
Custom Intracoastal Homes on Amelia Island: A Guide to Gated Waterfront Living in Fernandina Beach, Florida
Few stretches of coastline in the American South can match what Amelia Island and Fernandina Beach, Florida offer the discerning buyer: a rare convergence of preserved natural beauty, rich architectural heritage, and direct access to the Intracoastal Waterway. For those seeking a custom home in a gated waterfront community, this corner of northeast Florida has quietly become one of the most compelling destinations in the country.
This guide covers everything prospective buyers need to understand about the Intracoastal waterfront home market here, from what defines a truly custom coastal home, to how gated communities differ from one another, to the lifestyle that awaits on the water's edge.
Key Takeaway: Amelia Island's Intracoastal market is defined by scarcity, architectural distinction, and a lifestyle that cannot be replicated by production builders or resort-style developments. Buyers who understand this market move decisively when the right opportunity appears.
Why Amelia Island and Fernandina Beach Draw Luxury Waterfront Buyers
Amelia Island sits at the northernmost tip of Florida's Atlantic coast, just 30 miles north of Jacksonville and minutes from the Georgia border. Its position along the Atlantic Intracoastal Waterway (ICW) gives it something that most Florida coastal communities cannot offer: calm, navigable water on the western shore and the open Atlantic on the east, creating a dual-exposure lifestyle that is genuinely rare.
Fernandina Beach, the island's only incorporated city, has been a designated historic district since the 1970s. Its Victorian-era downtown, lined with galleries, restaurants, and boutique shops, provides the cultural texture that so many luxury buyers seek and so few coastal developments can manufacture. According to Realtor.com, Amelia Island consistently ranks among Florida's most sought-after coastal markets for buyers prioritizing quality of life over proximity to urban centers.
What Sets This Market Apart
The Amelia Island waterfront market operates differently from the broader Florida luxury real estate landscape. A few defining characteristics:
Limited inventory by design. The island's geography and conservation-minded zoning mean that true Intracoastal homesites are finite. Unlike the Gulf Coast or South Florida, where high-rise condominiums dominate the waterfront, Amelia Island's ICW shoreline is largely defined by single-family homes and low-density private communities.
Architectural integrity. The region's deep roots in Lowcountry and coastal vernacular architecture create a visual coherence rarely seen in newer Florida markets. Buyers here are not choosing between generic floor plans; they are selecting from a tradition of thoughtful design.
Year-round livability. Northeast Florida's climate is notably milder than South Florida, with warm summers tempered by sea breezes and winters that rarely dip below 50°F, making this a genuine four-season destination for full-time residents and seasonal owners alike.
Proximity without sacrifice. Jacksonville International Airport is approximately 45 minutes away, offering direct flights to most major U.S. cities. Buyers gain the seclusion of a private island community without the logistical burden of true remoteness.
What Defines a Custom Intracoastal Home
The phrase "custom home" is used loosely across the real estate industry. In the context of Amelia Island's Intracoastal market, it carries a specific and demanding meaning. A truly custom Intracoastal home is not a production plan adapted to a waterfront lot; it is a home conceived from the ground up in response to its site, its owner's vision, and the architectural traditions of the region.
Site-Responsive Design
The most significant distinction between a custom Intracoastal home and a conventional luxury home is the depth of site analysis that precedes the first sketch. On the Intracoastal, a home's orientation determines everything: which rooms capture the sunset over the water, how sea breezes move through the house, where mature live oaks cast shade in the afternoon, and how the structure relates to the tidal marsh at its edge.
Thoughtful coastal architects design homes that respond to all of these conditions simultaneously. Deep, covered porches shield interiors from summer sun while framing water views. Crawl-space foundations elevate the living floor above flood risk while creating a visual lift that makes the home feel more commanding on its site. Window placement is calibrated not just for views, but for cross-ventilation that reduces mechanical cooling loads during Florida's warm months.
The Hallmarks of Lowcountry Coastal Architecture
The dominant architectural tradition along Amelia Island's Intracoastal shoreline draws from the Lowcountry vernacular that stretches from Charleston, South Carolina, southward through coastal Georgia and into northeast Florida. Southern Living has long recognized this architectural tradition as one of the most enduring and livable in the American South. Its defining elements include:
Architectural Element | Function and Character |
|---|---|
Deep front and rear porches | Extend living space outdoors; capture breezes and frame views |
Metal standing-seam roofs | Durable in coastal conditions; evocative of historic precedent |
Haint blue porch ceilings | Traditional coastal color; reflects sky and water |
Gas lanterns at entry | Warm, timeless exterior lighting |
Crawl-space foundations | Flood elevation; visual lift; improved air circulation |
Board-and-batten and shiplap siding | Authentic coastal texture; durable in salt-air environments |
These are not decorative choices applied after the fact. In the finest custom homes on the Intracoastal, they are structural and climatic decisions that make the home both more beautiful and more livable.
The Custom Build Process
Building a custom home on the Intracoastal Waterway involves a more layered process than purchasing a finished home or selecting from a builder's standard plan library. Buyers typically work through the following stages:
Homesite selection. The lot's orientation, water frontage, tree canopy, and setbacks shape every subsequent decision. No two Intracoastal homesites are identical.
Architect engagement. A coastal architect translates the site's conditions and the owner's program into a design that honors both. This is the most consequential relationship in the custom build process.
Builder selection. The builder executes the architect's vision with the craftsmanship and material standards the design demands. In communities with approved builder programs, this selection is guided by the developer's quality standards.
Design review. In governed communities, an Architectural Review Committee evaluates plans for compliance with community design guidelines before construction begins.
Construction and completion. A custom coastal home typically takes 18 to 24 months to complete from permit approval, depending on complexity and site conditions.
What to Look for in a Gated Waterfront Community
Not all gated waterfront communities are created equal. The gate itself is the least important variable. What matters is the set of decisions the developer made before a single home was built: how much land was preserved, what architectural standards were established, how the community relates to the water, and what kind of social life the design encourages.
Buyers evaluating gated communities on Amelia Island and in the Fernandina Beach area should assess the following dimensions carefully.
Land Preservation and Density
The ratio of developed land to preserved natural area is one of the most telling indicators of a community's long-term quality. Communities that maximize lot count at the expense of tree canopy, marsh buffer, and open space deliver a diminished experience over time. The most enduring communities reserve a significant portion of their land as public or natural space, protecting the environment that made the location desirable in the first place.
A meaningful benchmark: communities that reserve 40% or more of their total acreage as parks, natural buffers, and public spaces signal a developer committed to long-term value over short-term yield.
Architectural Governance
A gated community's design guidelines are its most important document. Weak guidelines allow architectural inconsistency that degrades the visual quality of the neighborhood over time. Strong guidelines specify not only what styles are permitted, but what materials, proportions, roof pitches, porch depths, and landscape treatments are required, creating a coherent aesthetic that protects every owner's investment.
Look for communities with:
A defined palette of approved architectural styles
Minimum standards for materials (no vinyl siding, metal roofs encouraged)
An active Architectural Review Committee with genuine enforcement authority
Requirements that prevent plan repetition within close proximity on the same street
Water Access and Amenities
Intracoastal waterfront living is only as good as the access it provides. The distinction between a community with a water view and one with genuine water access is significant. Buyers should clarify:
Whether private boat docks are permitted and available on individual homesites
Whether the community offers a day dock, pier, or shared launch facilities
What watercraft activities (paddleboarding, kayaking, powerboating, fishing) are supported by the community's infrastructure
How the community's public spaces relate to the water's edge
Community Life and Social Fabric
The most thoughtfully designed waterfront communities understand that architecture is not just about individual homes; it is about the spaces between them. Porches, parks, trails, and gathering places determine whether neighbors become a genuine community or simply co-owners of adjacent properties.
Zillow research consistently shows that walkability and community amenities rank among the top factors influencing long-term satisfaction for luxury homebuyers. Communities that prioritize pedestrian connectivity, shared outdoor spaces, and a clubhouse or gathering facility tend to generate stronger social bonds and, consequently, stronger resale values.
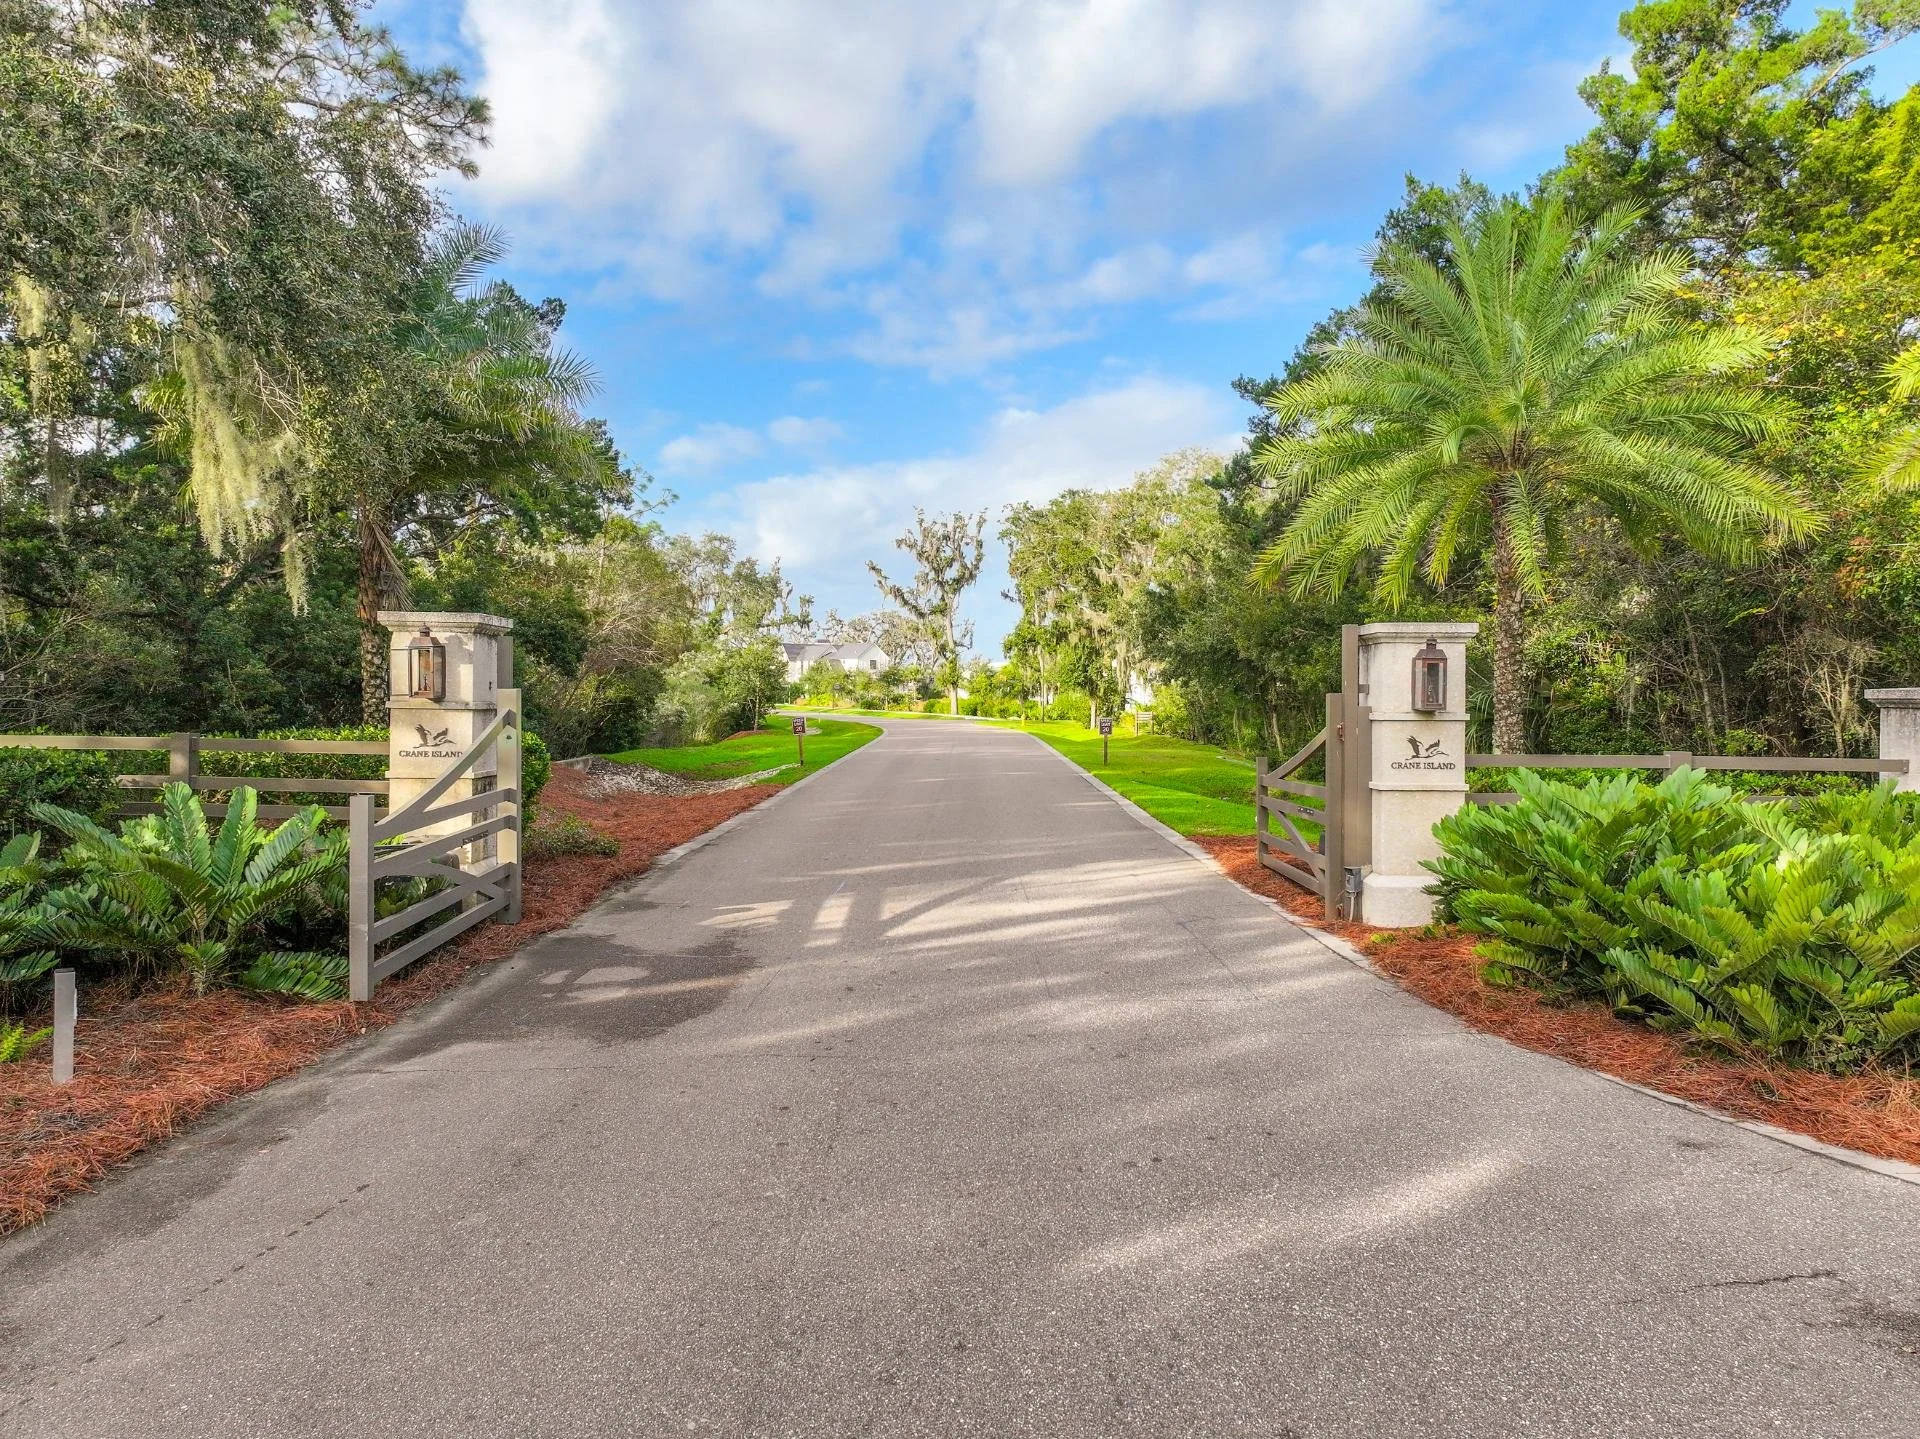
Crane Island: A Private Intracoastal Community on Amelia Island
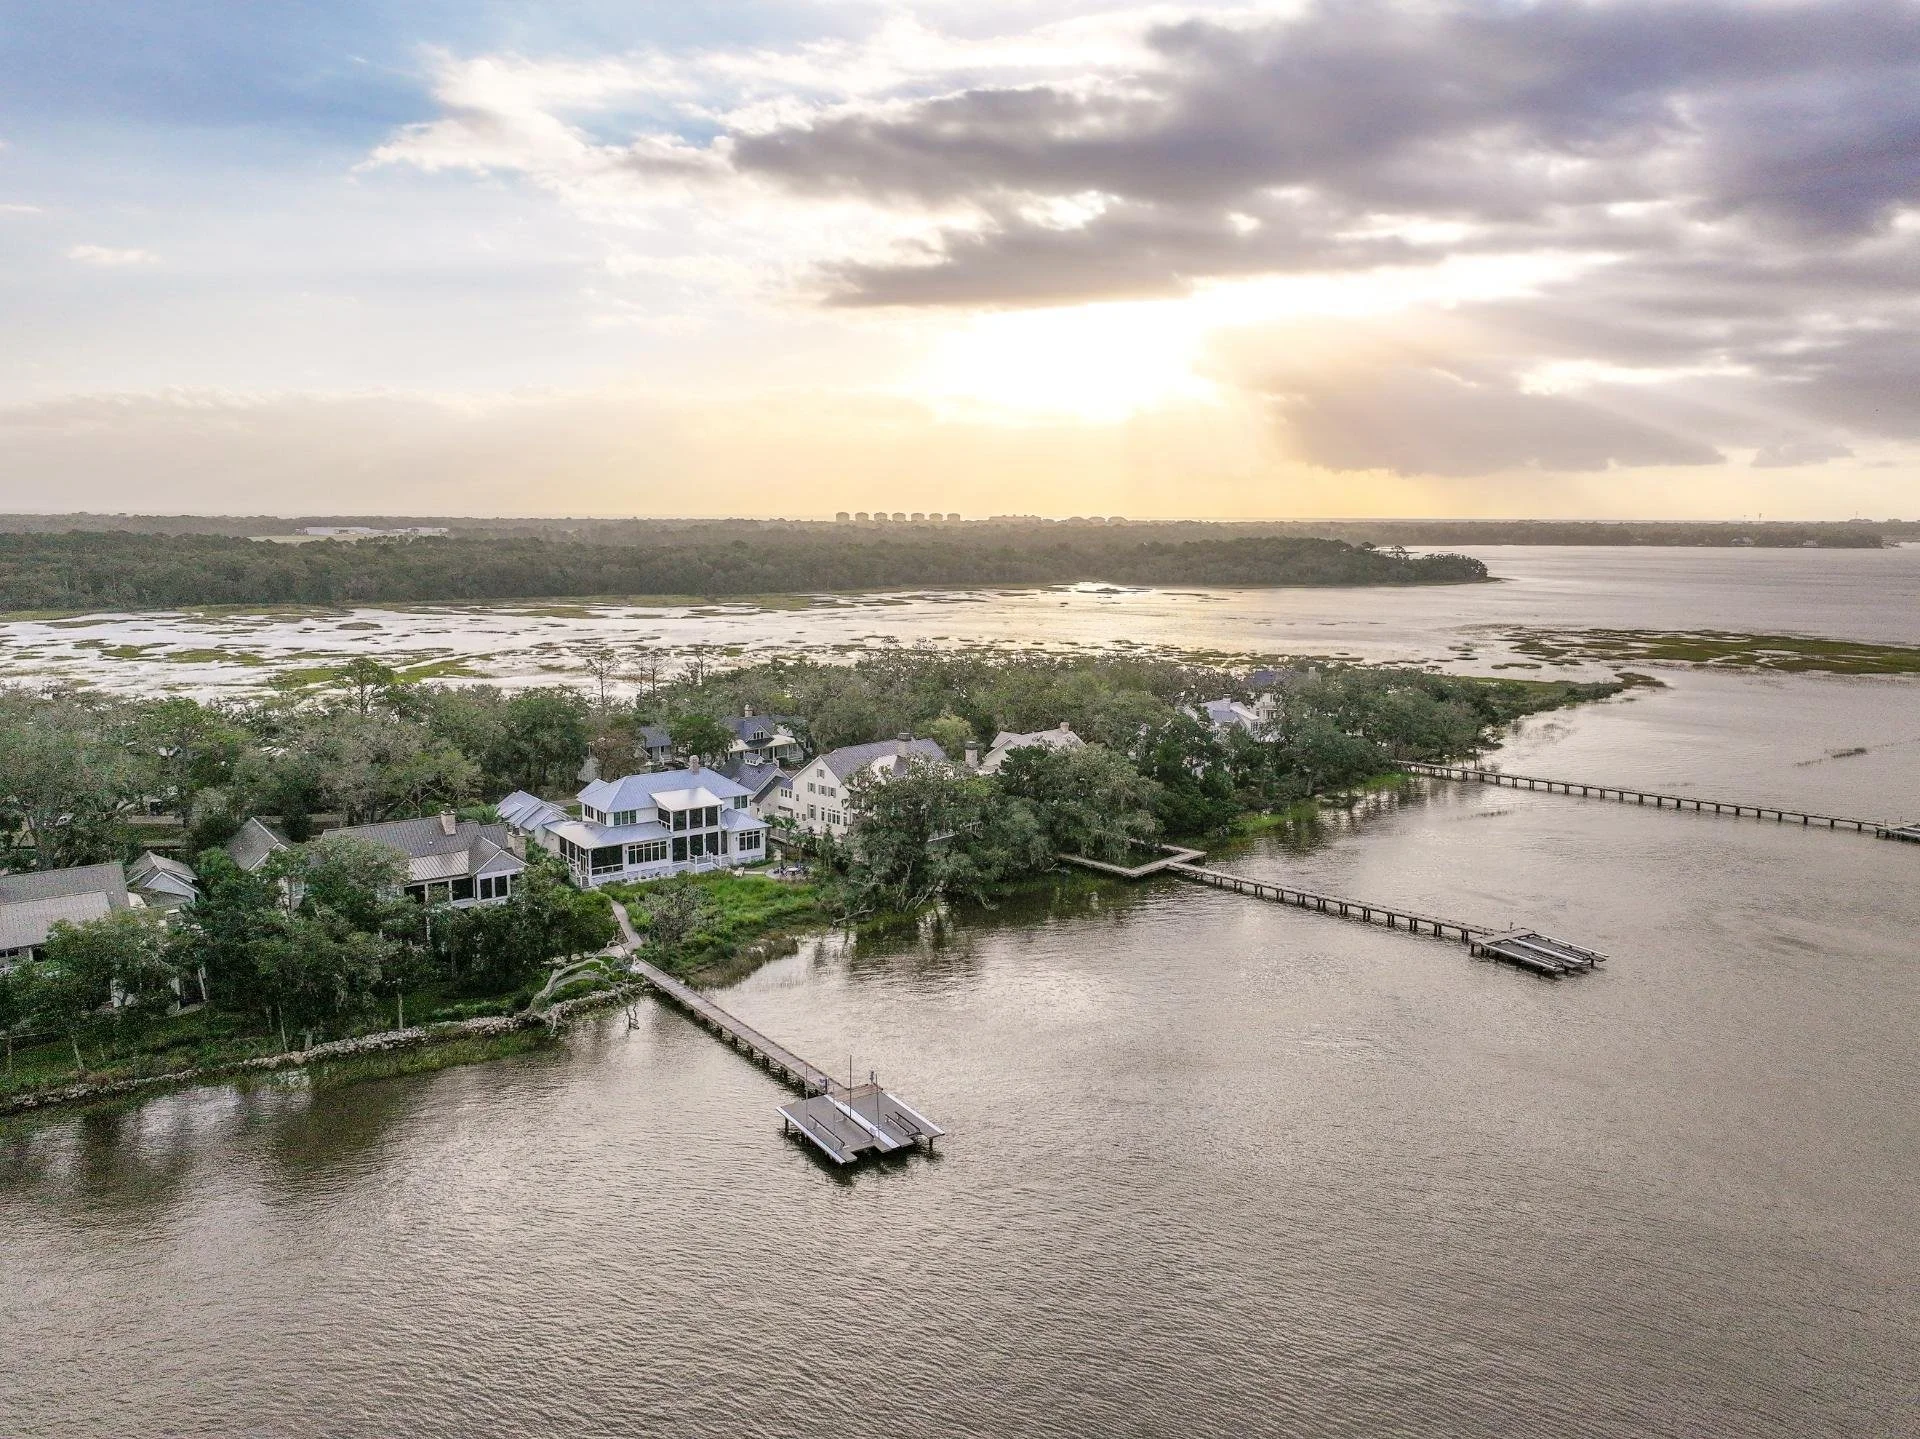
Among the gated waterfront communities in the Fernandina Beach and Amelia Island area, Crane Island occupies a singular position. It is not simply a community built adjacent to the Intracoastal Waterway; it is an island, a 185-acre barrier island tucked just off the western edge of Amelia Island with deep-water access to the ICW along its entire western shore.
With just 112 total homesites and only 14 remaining, Crane Island represents one of the last genuine opportunities to build a custom home in a private island setting on Florida's Intracoastal Waterway.
The Island's Four Districts
Every homesite at Crane Island is positioned within one of four distinct districts, each offering a different relationship to the island's natural landscape:
District | Setting | Character |
|---|---|---|
Waterfront | Direct ICW frontage | Sweeping sunset views; private dock eligibility; marsh and open water exposure |
Marsh | Tidal marsh edge | Intimate natural views; 30-foot vegetated buffer; exceptional privacy |
Parkside | Adjacent to Alice Park | Proximity to the clubhouse, ICW views, and 800 feet of park frontage |
Forest | Deep within the maritime forest | Canopy seclusion; majestic live oak settings; quiet and private |
This range of settings means that buyers can select a homesite that reflects their preferred relationship with nature, whether that is an expansive open-water view or the dappled quiet of a maritime forest.
Architecture Rooted in Regional Tradition
Crane Island's design guidelines, developed by the acclaimed firm Historical Concepts, define four approved architectural styles: Florida Homestead, Amelia Artisan, Island Contemporary, and New Caribbean. Each draws from the Lowcountry and coastal vernacular traditions of the region, ensuring that the community's visual character remains cohesive and enduring.
Buyers work with a curated network of more than 15 acclaimed architectural firms, many of whom have shaped benchmark communities from Beaufort, South Carolina, to coastal Georgia. The result is a neighborhood where no two homes are alike, yet every home belongs.
A completed example of this design philosophy can be seen at 53 Cord Grass Court, a 5-bedroom, 5,142-square-foot Intracoastal estate designed by Court Atkins Architects, built by Pickett Construction, and styled by Kathryn Lott. Another example, 120 Homestead Court, was designed by the celebrated Allison Ramsey Architects of Beaufort, South Carolina, and overlooks the tidal marsh and ICW along the island's southeast shoreline.
Preservation as a Design Principle
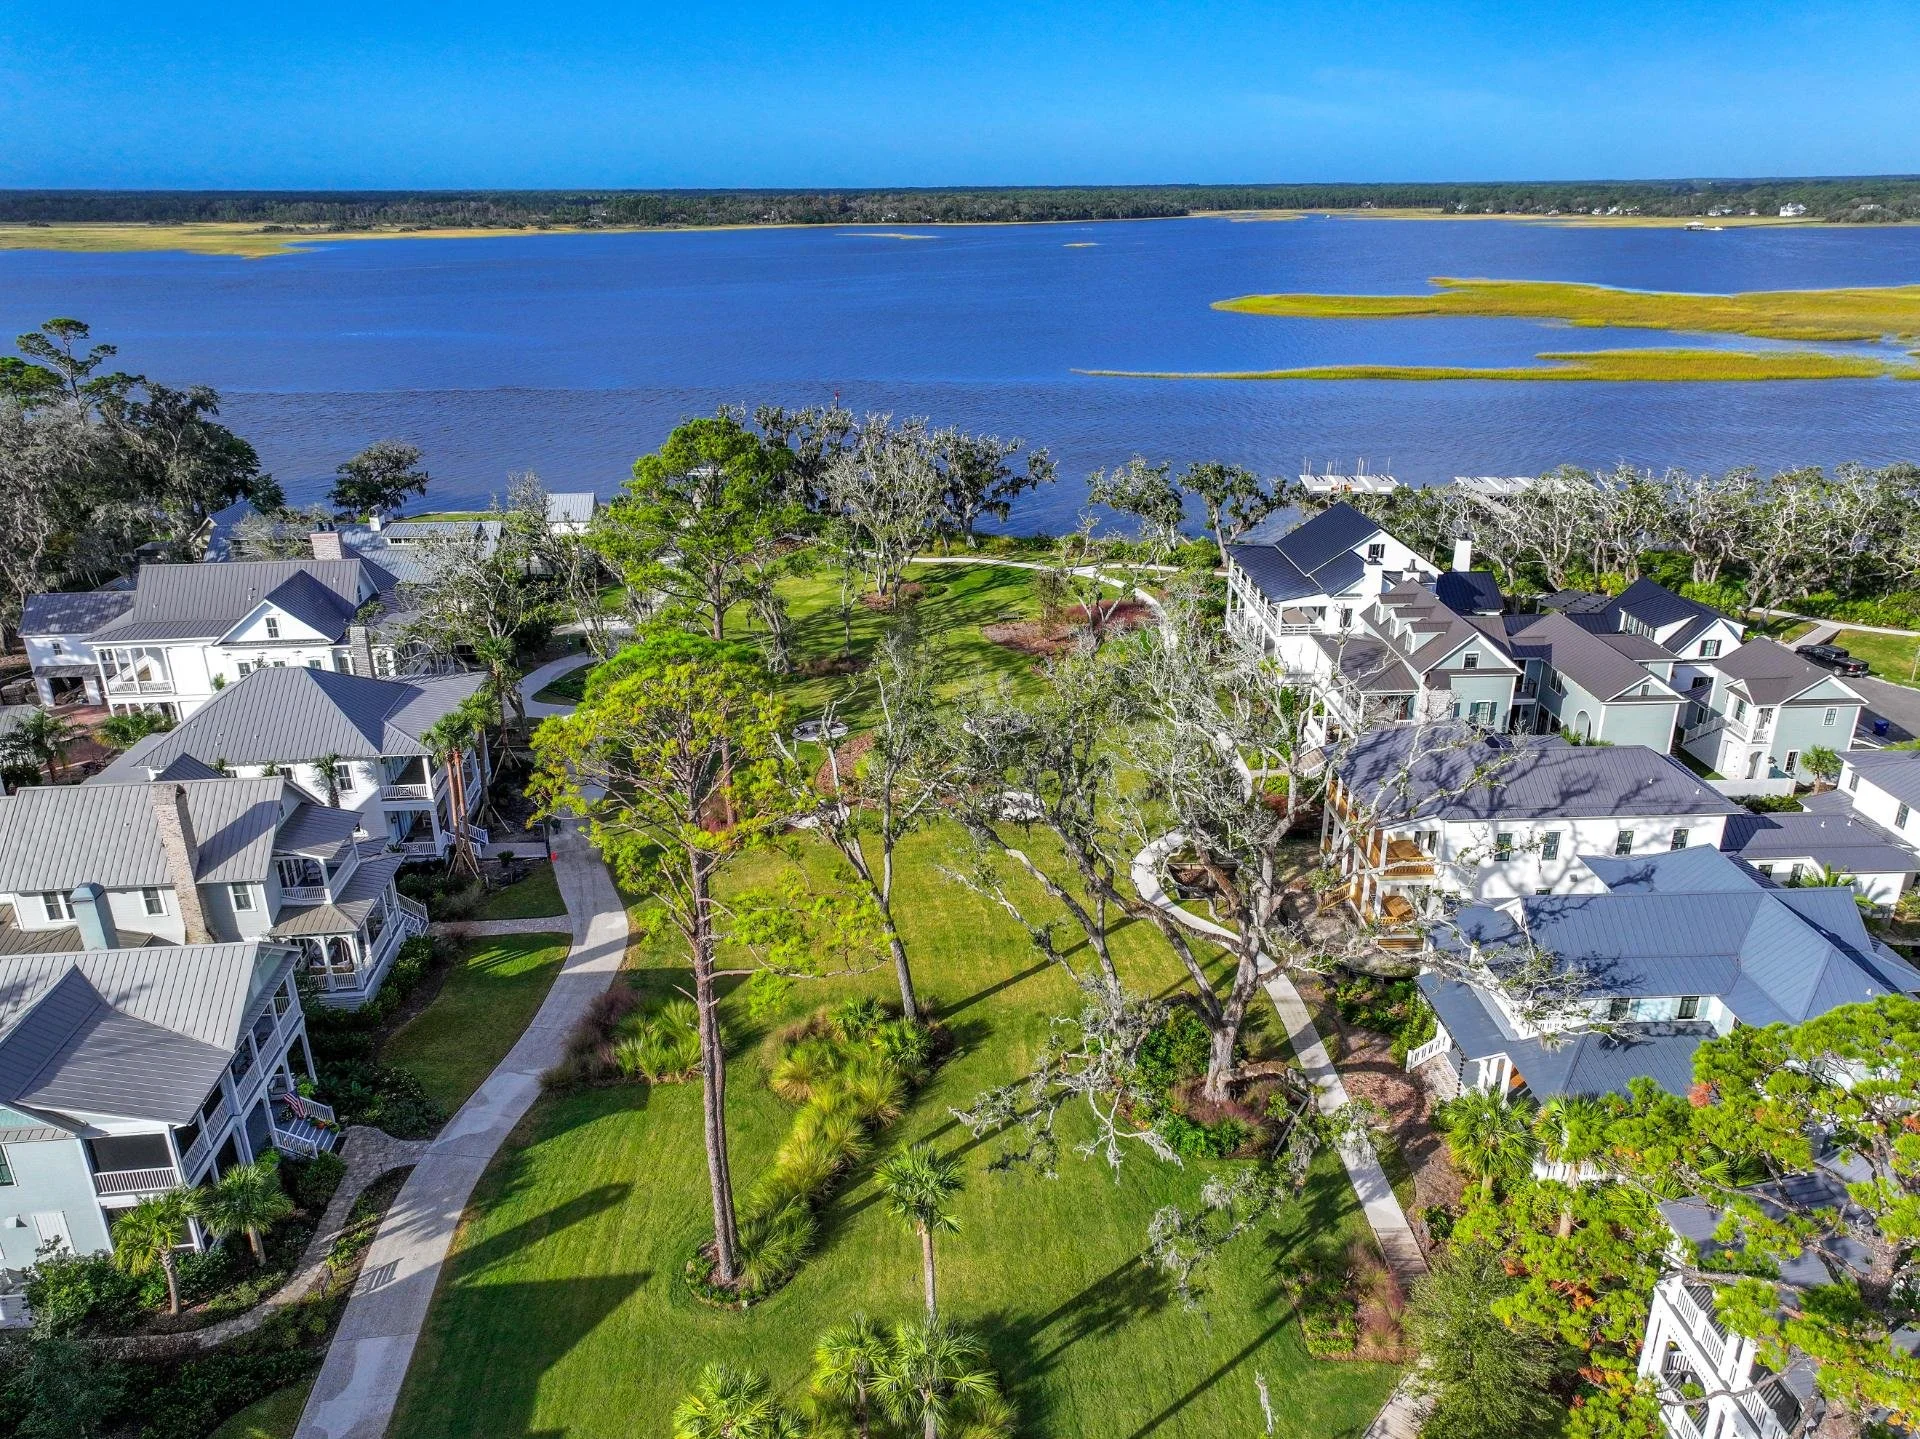
Nearly 45% of Crane Island's total land mass is permanently reserved as public space, including Alice Park, the 15-acre Crane Island Park, and the 2.5-mile River to Sea Trail. The maritime forest that covers much of the island is actively protected; all buildings must be sited to maximize tree preservation, and the landscape aesthetic is designed to remain sympathetic to the existing natural environment.
This commitment to preservation is not merely aesthetic. It is the mechanism by which Crane Island protects property values over time. When the natural setting that defines a community is legally and structurally protected, the investment case for every homesite strengthens accordingly.
Amenities and Water Access
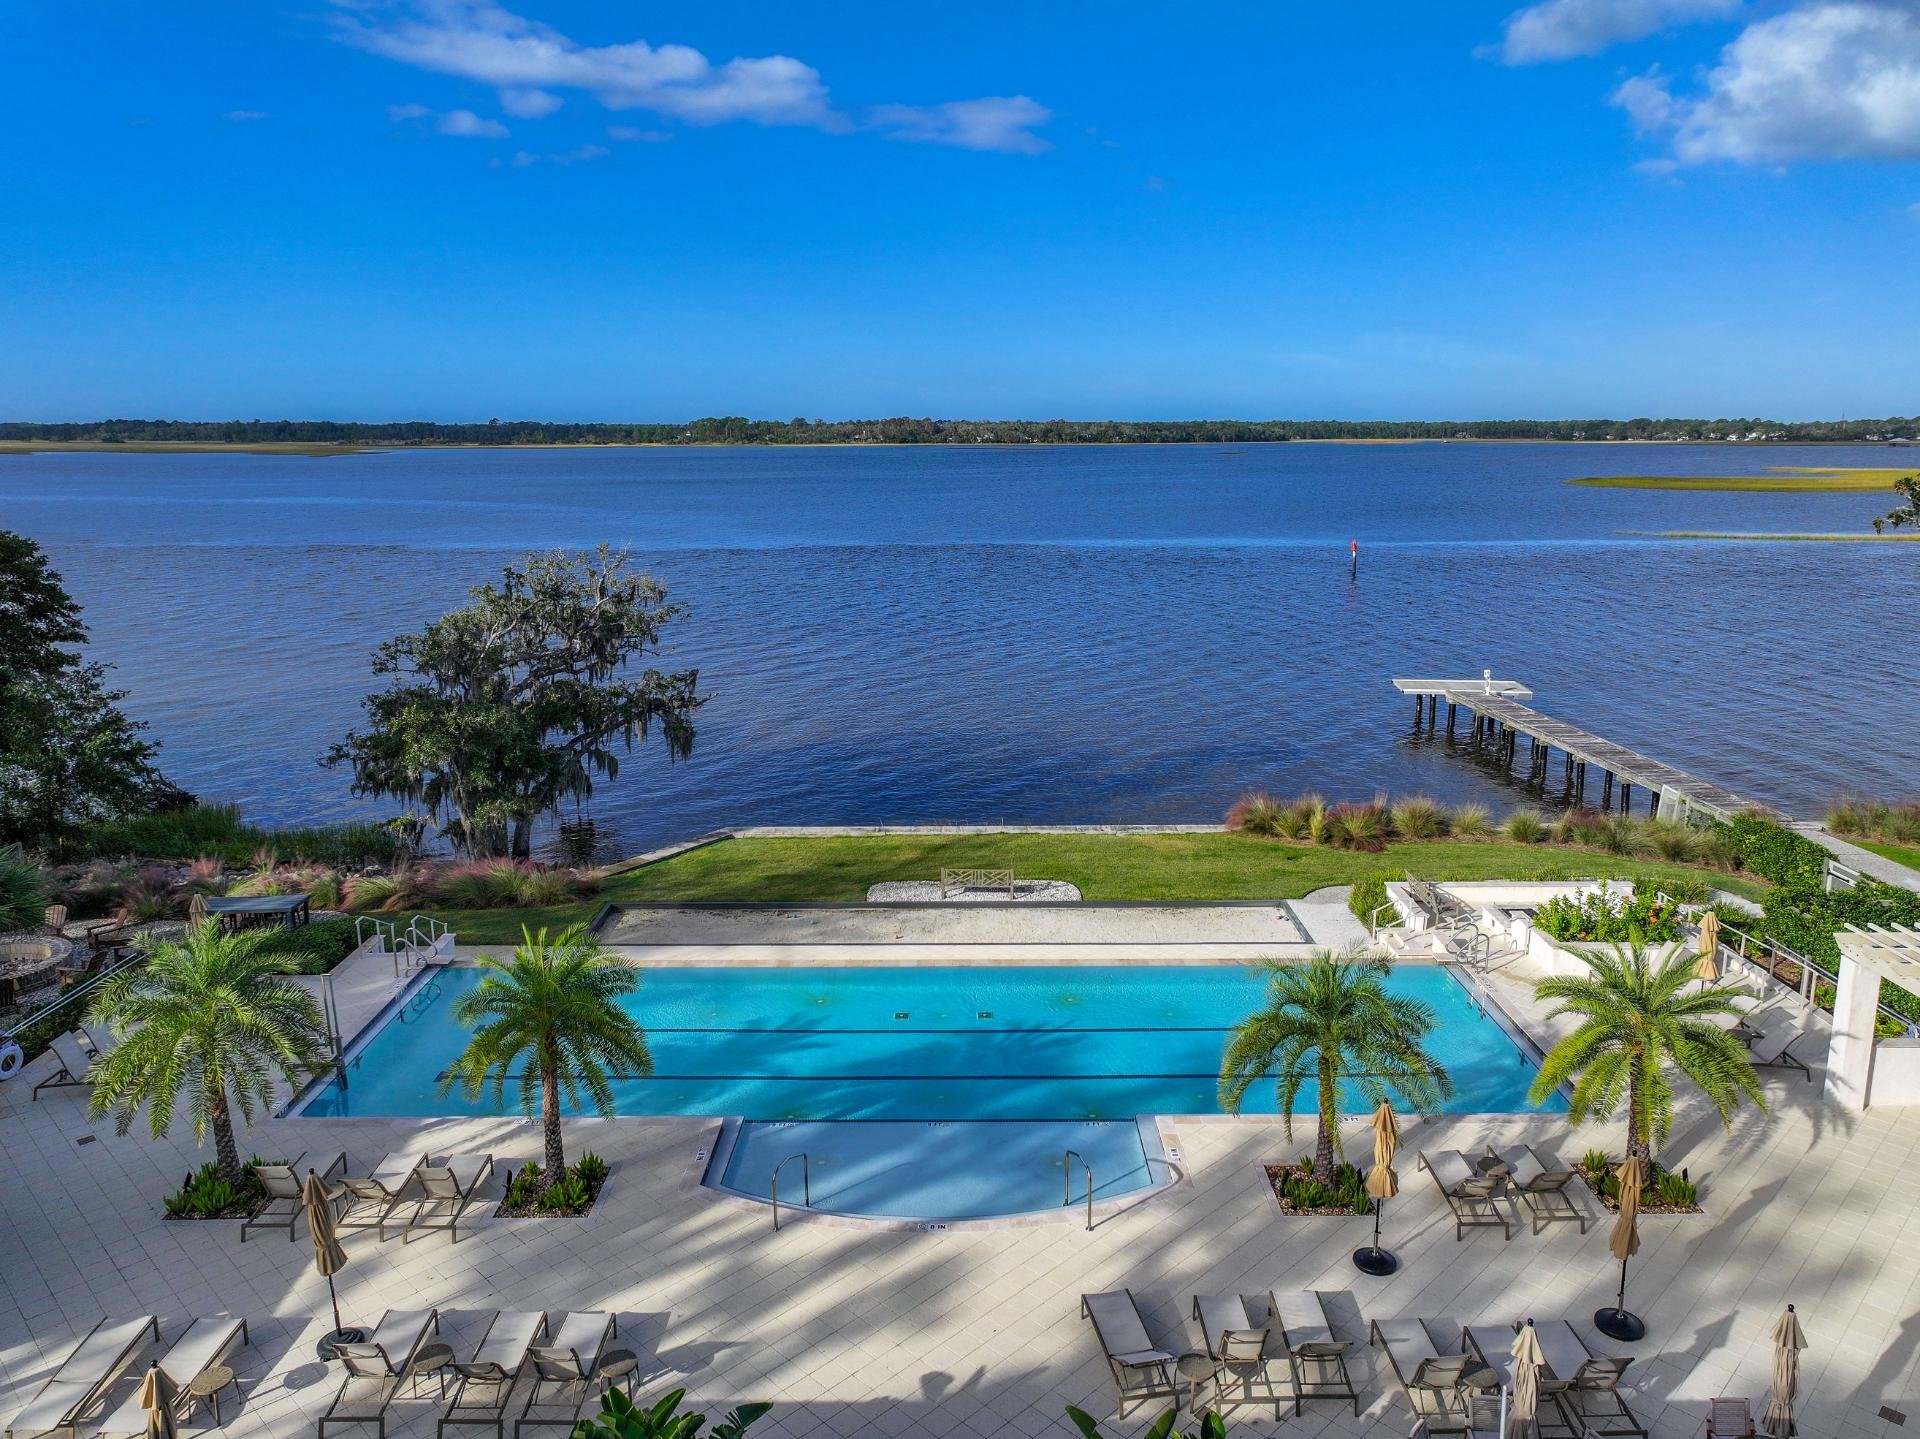
The River House, Crane Island's beloved clubhouse located within Alice Park, serves as the social heart of the community. Set beneath the canopy of ancient live oaks with direct views of the Intracoastal Waterway, it offers residents a gathering place for everything from sunset yoga to quiet evenings by the fire.
Water access is central to life at Crane Island:
Private boat docks with powered lifts on eligible waterfront homesites
A day dock and public pier for community use
800 feet of ICW frontage within Alice Park
Paddleboarding, kayaking, powerboating, and fishing from the island's shores
Residents also have the option to join the Amelia Island Club, which provides access to golf, beach facilities, and dining just minutes away.
To explore current homesite availability and pricing, the Crane Island Magic Map provides an interactive view of the island's remaining opportunities, complete with pricing, videos, and local points of interest.
The Lifestyle of Luxury Coastal Living on Amelia Island
Buyers who have lived in high-density resort communities, urban luxury towers, or production-built planned developments often describe the same revelation when they discover what true coastal living on Amelia Island feels like: it is slower, quieter, and more deeply satisfying than anything they had previously experienced.
This is not accidental. It is the product of a landscape and a community structure designed to encourage a different pace of life.
A Day on the Intracoastal
Morning begins on the porch. The Intracoastal Waterway catches the first light before the rest of the island wakes, and the sound of the marsh, birds, and moving water replaces the ambient noise of city life. Coffee on the rear porch overlooking the ICW is not a luxury in the resort-amenity sense; it is simply the rhythm of the day.
By mid-morning, the options are abundant. A kayak or paddleboard launched from the community dock offers a perspective on the island that no road can provide. The 2.5-mile River to Sea Trail connects the ICW shoreline to the Atlantic side of Amelia Island, passing through preserved maritime forest and wetlands along the way. For those with boats, the Intracoastal Waterway opens a corridor of navigable water stretching hundreds of miles in both directions.
Afternoons in Fernandina Beach bring the pleasures of one of Florida's most beloved small cities. The historic downtown, just minutes from Crane Island, offers independent restaurants, art galleries, a working shrimping fleet, and a calendar of community events that reflects the city's genuine character rather than a manufactured resort identity.
Porch Life and the Architecture of Community
The most distinctive feature of Lowcountry-inspired communities is the role the porch plays in daily life. In the finest custom homes on Amelia Island's Intracoastal, the porch is not a decorative appendage; it is a primary living space, designed with the same care and proportion as the rooms it adjoins.
"The social fabric begins on the porches." This principle guides every architectural decision at Crane Island, from the depth of the porch floor to the orientation of the home on its site.
Front porches face the street, inviting conversation with neighbors and creating the visual rhythm that makes a traditional neighborhood feel alive. Rear porches face the water, the marsh, or the forest, offering a private counterpoint to the social front of the house. Together, they create a home that is genuinely connected to both its community and its natural surroundings.
Well-being by Design
There is growing recognition in the research community that the physical design of neighborhoods has measurable effects on residents' mental and physical health. Communities that prioritize walkability, access to nature, and opportunities for spontaneous social interaction produce better outcomes across a range of well-being measures.
This is the design philosophy that animates Crane Island from the ground up: nearly half the island's land reserved for parks and natural space, a trail system that connects residents to both the waterway and the Atlantic, and an architectural tradition that places the porch, rather than the garage, as the primary face of the home.
The result is a community where the act of living well is built into the structure of daily life, not purchased as an add-on amenity.
Frequently Asked Questions About Intracoastal Waterfront Homes on Amelia Island
What is the price range for custom Intracoastal homes on Amelia Island?
Custom waterfront homes in gated communities on Amelia Island and in the Fernandina Beach area range broadly based on homesite size, water frontage, architectural scope, and finish level. At Crane Island, homesites are priced from $450,000 to $2 million, with completed custom homes ranging from approximately $2.2 million to $16 million. The combination of land scarcity, architectural distinction, and private island setting places Crane Island at the upper end of the regional market, reflecting the enduring value of a one-of-a-kind location.
Can I choose my own architect and builder?
At Crane Island, buyers work with a curated network of more than 15 acclaimed architectural firms and a select team of builders who understand the community's design standards and the demands of coastal construction. This is not a restriction; it is a quality assurance mechanism that protects every owner's investment. The design and build process is structured to give buyers genuine creative freedom within a framework of architectural excellence.
What are the flood and insurance considerations for Intracoastal homes?
Homes on or near the Intracoastal Waterway in Florida are typically located within FEMA-designated flood zones, which require flood insurance in addition to standard homeowner's coverage. Custom homes designed for coastal sites, particularly those built on crawl-space foundations with elevated first floors, are engineered to minimize flood risk and may qualify for more favorable insurance ratings. Buyers should work with a coastal insurance specialist and review the community's specific flood zone designations during the due diligence process.
How does Crane Island differ from other waterfront communities in the area?
The most fundamental difference is geography: Crane Island is a private island, not a community built along a waterway. This means the entire perimeter of the community is defined by water, marsh, and maritime forest, with no through traffic and a level of natural seclusion that adjacent-waterway communities cannot replicate. Combined with the community's 45% land preservation commitment, its architectural governance, and its intimate scale of 112 homesites, Crane Island offers a qualitatively different experience from larger planned communities in the region.
How many homesites are still available?
As of 2026, only 14 homesites remain at Crane Island. Given the community's scale and the pace of development, this represents a genuinely limited window. Prospective buyers are encouraged to explore current availability through the Crane Island real estate page or the interactive Magic Map.
Begin Your Search for an Intracoastal Home on Amelia Island
The opportunity to build a custom home in a private, gated waterfront community on Florida's Intracoastal Waterway is rare by any measure. On Amelia Island, where the combination of natural beauty, architectural heritage, and genuine community is genuinely irreplaceable, it is rarer still.
With only 14 homesites remaining, Crane Island is approaching the final chapter of its development story. Each homesite that remains is an invitation to build something enduring: a home shaped by the land, the water, and a design tradition that has stood for generations.
Explore available homesites, view pricing, and discover the Crane Island community at craneisland.com/realestate. For a self-guided exploration of the island's remaining opportunities, the Crane Island Magic Map offers an interactive view of every homesite, complete with videos, pricing, and points of interest across Amelia Island and Fernandina Beach.